


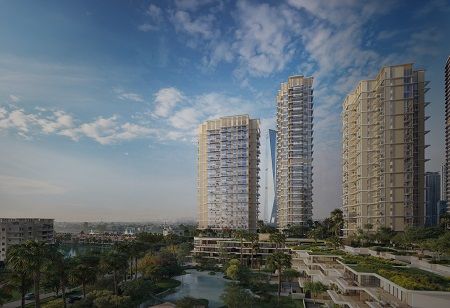
Palma Development launches Phase II of Serenia District in Dubai's Jumeirah Islands, introducing two premium residential towers with luxury apartments, wellness facilities, and integrated lifestyle amenities.
UAE-based real estate developer Palma Development announces the launch of the second phase of Serenia District, its AED 5 billion master-planned residential community in Jumeirah Islands, Dubai. The new phase introduces two premium residential towers, East Residence 2 and East Residence 3, expanding the availability of luxury apartments in one of the emirate's established villa-oriented neighbourhoods. The development aims to address the limited supply of premium apartment residences while introducing integrated wellness and lifestyle facilities.
East Residence 2 is a 25-storey residential tower featuring two-, three-, and four-bedroom apartments ranging from 1,316 to 5,364 square feet. East Residence 3 comprises 23 floors and offers one- and two-bedroom residences measuring between 875 and 1,605 square feet. Together, the towers provide additional residential options for buyers seeking spacious homes and contemporary amenities within an established community.
Also read: Huawei Launches AI-Powered Home Energy System LUTERRA S2
The launch follows construction progress on the project's first phase, West Residence, where foundation works are complete and main contractor Khansaheb Civil Engineering has commenced structural construction. Meanwhile, piling and other site activities are progressing across the second phase.
According to Kareem Derbas, CEO of Palma Development, Jumeirah Islands remains a sought-after residential destination, but premium apartment options are relatively limited. The Serenia District development aims to address this gap by combining its location, architectural design, and dedicated lifestyle infrastructure to support long-term residential value.
Conceptually designed by Japanese architectural firm Nikken Sekkei, with Godwin Austen Johnson (GAJ) serving as the design architect, Serenia District spans more than 600,000 square feet of land and has a planned total built-up area of 3.5 million square feet. The masterplan comprises six interconnected residential towers supported by six dedicated lifestyle and wellness zones.
A central feature of the community is the four-storey Serenia Signature Clubhouse, designed as a social and recreational destination for residents. Its facilities include fitness suites, indoor and outdoor swimming pools, sports courts, family recreation areas, and dedicated relaxation spaces. The integrated development focuses on combining residential comfort with wellness, leisure, and community engagement.
Also read: Future of Work: How Office Design Is Being Redefined
Through the second-phase launch, Palma Development advances its AED 5 billion residential masterplan while strengthening its presence in Dubai's premium property market. The project reflects growing interest in integrated residential communities that combine contemporary architecture, wellness infrastructure, and lifestyle-oriented amenities.
We use cookies to ensure you get the best experience on our website. Read more...
Copyright © 2026 siliconindia Homes. All Rights Reserved.
