


Rupika Ganesan
Principal Architect
As expectations across residential, hospitality, commercial, and institutional spaces continue to change, greater importance is being placed on environments that are thoughtfully designed, functional, distinctive, and responsive to the people who use them. This has also raised the bar for design practices, requiring them to bring together creativity, material understanding, technical detailing, sustainability, and execution to deliver spaces that work as well as they look.
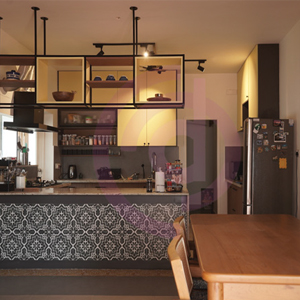
Within this changing landscape, Code Design Studio (CDS) has developed a distinctive position by bringing design thinking, technical understanding and practical execution together. As an architecture and interior design practice and a group company of RUPDEP PROJECTS CONSULTANTS Pvt Ltd, CDS approaches every project as an opportunity to create spaces with character, purpose and long-term relevance.
Designing Around People and Purpose
Led by architect and design entrepreneur Rupika Ganesan, Code Design Studio works across architecture and interiors with a multidisciplinary perspective. Its portfolio spans residential, hospitality, institutional, industrial, infrastructure and experiential spaces, reflecting a practice that does not restrict itself to a single design language or project category.
The core of Code Design Studio’s design philosophy is the belief that distinctive spaces should never compromise on functionality. Rather than imposing a predetermined design language, CDS begins by understanding the context, purpose, and people who will inhabit and experience the space.
“The design process therefore goes beyond selecting colours, finishes, and furniture. It involves understanding the client’s daily routines, storage needs, privacy requirements, maintenance preferences, use of technology, future aspirations, and the overall experience they want the space to offer. This holistic understanding allows CDS to create interiors that are not only visually distinctive, but also intuitive, personal, and purposeful”, highlights Rupika Ganesan, Principal Architect.
This process allows the studio to translate individual aspirations into cohesive spatial solutions.
Mood boards, material palettes, spatial studies and design iterations become tools for collaboration, while the design team contributes its expertise by questioning assumptions and identifying better ways to achieve the desired outcome. The objective is not to make every project look like a designer’s signature work, but to create environments that feel authentic to their users.
Making Materials, Light and Space Work Harder
For CDS, materiality is an important part of architectural expression. The studio works with materials including exposed brick, natural stone, concrete, wood, metal, glass, jaali, laminates and contemporary manufactured finishes. Rather than using materials simply as decoration, the team explores how they can perform multiple roles within a space.
A screen, for instance, can provide privacy while establishing visual identity; a partition can incorporate storage; structural or service elements can become deliberate design features. Such decisions allow the studio to extract greater value from individual elements while keeping interiors uncluttered.
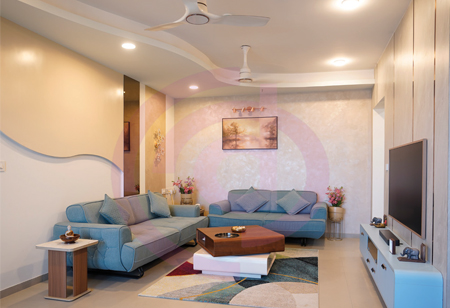
Light and proportion are equally central to the design process. Natural light, artificial illumination, openings, ceiling heights, visual axes and solid-to-void relationships are considered early rather than treated as finishing touches. Layered and indirect lighting can create depth and atmosphere without adding unnecessary visual complexity.
CDS aims to develop into a stronger, multidisciplinary and globally relevant design practice while retaining the personal involvement and sensitivity that define its work
Importantly, spatial planning comes before styling. Circulation, ergonomics, accessibility, storage, furniture placement, acoustics, maintenance and constructability establish the functional foundation on which the aesthetic direction is built. The studio also explores CNC-cut screens, custom metalwork, concealed storage, integrated lighting, modular systems and prefabricated components where they can improve precision, flexibility or efficiency.
Balancing Design Ambition with Real-World Constraints
One of Code Design Studio’s defining strengths is its practical understanding of the relationship between design and execution. The studio views creativity, functionality, sustainability and budget as interconnected considerations rather than separate stages of a project.
“Budget optimization, for example, is approached through prioritization. Elements that create the greatest visual or functional impact may receive greater investment, while simpler solutions are adopted elsewhere. Conventional materials can also be reinterpreted creatively, allowing the studio to achieve a strong design character without unnecessarily increasing costs”, says Rupika Ganesan.
Sustainability follows a similarly practical path. CDS considers natural light and ventilation, material longevity, local availability, waste reduction, adaptability and maintenance as part of the design conversation. This approach recognizes that responsible design is not limited to adding sustainable products; it also involves creating spaces that remain useful, durable and adaptable over time.
The studio’s integrated approach is further strengthened by coordination among architects, engineers, consultants, contractors and clients. Detailed drawings, material specifications and continuous project review help preserve design intent during execution. This connection between creative thinking and technical delivery enables CDS to address not just how a space looks, but how it will perform and endure.
Building a Stronger, More Multidisciplinary Design Practice
Looking ahead, CDS aims to develop into a stronger, multidisciplinary and globally relevant design practice while retaining the personal involvement and sensitivity that define its work. The studio plans to expand its presence across residential, hospitality, workplace, institutional and experiential projects and build a portfolio demonstrating a clear yet adaptable approach to design.
“Equally important is the studio’s ambition to nurture a collaborative design culture. By encouraging young architects to understand construction, experiment with materials and question conventional solutions, CDS seeks to build professionals who can approach architecture as problem-solvers rather than simply creators of visual forms”, shares Rupika Ganesan.
As the expectations from India’s built environment continue to evolve, Code Design Studio is positioning itself around a straightforward but demanding principle: good design must work in the real world. By bringing together identity, experience, technical resolution and thoughtful execution, the studio is building a practice where creativity is measured not only by how a space looks, but by the value it creates for the people who use it.
We use cookies to ensure you get the best experience on our website. Read more...
Copyright © 2026 siliconindia Homes. All Rights Reserved.