


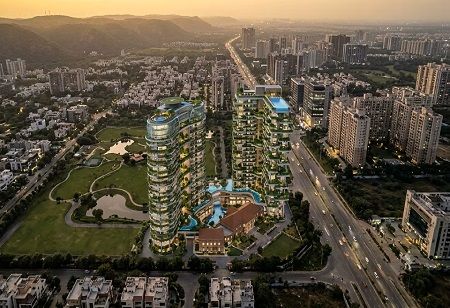
Max Estates launches the first phase of The Bungalows, a 243-residence luxury development across 7.25 acres in Gurugram's Sector 59, with an estimated gross development value of ₹4,000 crore.
Max Estates Limited has launched the first phase of The Bungalows, a luxury residential development in Sector 59, Gurugram, near Golf Course Extension Road. Spread across approximately 7.25 acres, the project comprises 243 residences across two standalone towers and carries an estimated gross development value (GDV) of approximately ₹4,000 crore.
The development draws inspiration from the private bungalow architecture of Lutyens' Delhi, incorporating elements such as deep verandahs, shaded entrances and landscaped gardens into a vertical residential format. Conceived as a “Bungalow in the Sky”, the project aims to combine the privacy and spaciousness of independent homes with the convenience of high-rise living. Its residential offerings include four-bedroom and four-bedroom-large homes, townhouses and penthouses, with development planned in phases.
Also read: Why Homebuyers Should Look Beyond Festive Property Discounts
Privacy forms a central element of the project's architectural design. The towers follow a one-to-a-core layout, accommodating three residences per floor and providing dedicated lift banks. Two private lifts offer direct access to individual residential arrival lobbies. The homes are designed to be open on three sides, without shared walls, while separate service elevators, staff entrances and private drop-off areas support discreet movement within the development.
The residences are offered in bare-shell configurations, allowing buyers to customise their interiors within approved technical and structural guidelines. Planned features include floor-to-floor heights of approximately 3.6 metres, private decks measuring 9–12 feet in depth, wraparound balconies, Georgian-style windows and 270-degree views in select residences. The homes are also designed to be Vastu-compliant, with more than 75% daylight availability.
The project incorporates over 90,000 square feet of planned amenities covering fitness, sports, wellness and leisure. Additional services include a wellness centre, care-at-home assistance, and concierge support and front-of-house services. Pulse, a year-round programme of resident events, is also planned to encourage community engagement.
Also read: Women in Real Estate Leadership: Trends, Insights & Opportunities
Morphogenesis leads the architectural design, with Cape Town-based Craig Kaplan Architects serving as design advisers. Oracles Landscape handles the gardens, while Studio IAAD oversees the interiors. The development has received IGBC Platinum pre-certification and incorporates planned sustainability measures, including rainwater harvesting, waste composting, sewage treatment and rooftop solar installations.
Sahil Vachani, Vice Chairman and Managing Director of Max Estates Limited, describes The Bungalows as the company's interpretation of luxury and the next step in its Live Well portfolio. The project further strengthens the developer's focus on premium residential developments across the National Capital Region.
We use cookies to ensure you get the best experience on our website. Read more...
Copyright © 2026 siliconindia Homes. All Rights Reserved.
